Technical Drawing
Technical Drawing. Designing things on paper. Conceptual Sketches. When you first get an idea for something you want to build you may draw it roughly, without using instruments or accurate scales. This is called a conceptual sketch. A conceptual sketch…

Technical Drawing
E N D
Presentation Transcript
Technical Drawing Designing things on paper
Conceptual Sketches • When you first get an idea for something you want to build you may draw it roughly, without using instruments or accurate scales. This is called a conceptual sketch
A conceptual sketch… • Allows an idea to be expressed quickly in graphic form • Is prepared free-hand (without drawing instruments) • Is not done to scale, but it respects the rules of technical drawing as much as possible, and is made roughly proportional to the object represented.
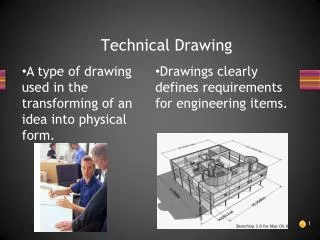
Technical Drawings • Serve as a reference to workers, architects or machinists. • When you are ready to design the details, you make a technical drawing, done with more detail and more accuracy.
A technical drawing… • Presents all the information necessary for the object’s construction. • Is made with great precision, requiring the use of rulers, compass and protractor. • Is done to scale, and respects the proportions of the object represented. • Respects conventions in the mode of the representation.
As simple as a spoon, • Or…
Projections • Perspective projections • Multi-view projections • Isometric projection • Oblique projection
Perspective • Objects drawn in perspective look realistic. • They have “vanishing points” where straight lines seem to converge • They can have one, two or three vanishing points, depending on how much the artist wants to work • But in perspective, objects far away will be drawn smaller than nearby objects… not a good idea in technical drawing!
Multi-view projection • Draws an object as it would be seen from several different directions • The views are “flat”, with right angles shown as right angles and all measurements to scale.
Isometric Projection • Isometric (or false perspective) drawings look at first like perspective drawings… • But the lines don’t converge. There are no vanishing points and distant objects are the same size as nearby ones. • Right angles in isometric projections are usually represented by 60° or 120° angles.
Oblique Projection • Similar to isometric projection, it is a “false perspective” • In oblique projections, the side of the object facing you is drawn “square” that is with right angles at 90°
Isometric vs. Perspective • Perspective drawings look nicer, but… • Isometric drawings give more accurate information. • Perspective drawings are used by artists, isometric are used in technical drawing.